The Architecture of Connection: How Community Design Solves the Loneliness Epidemic
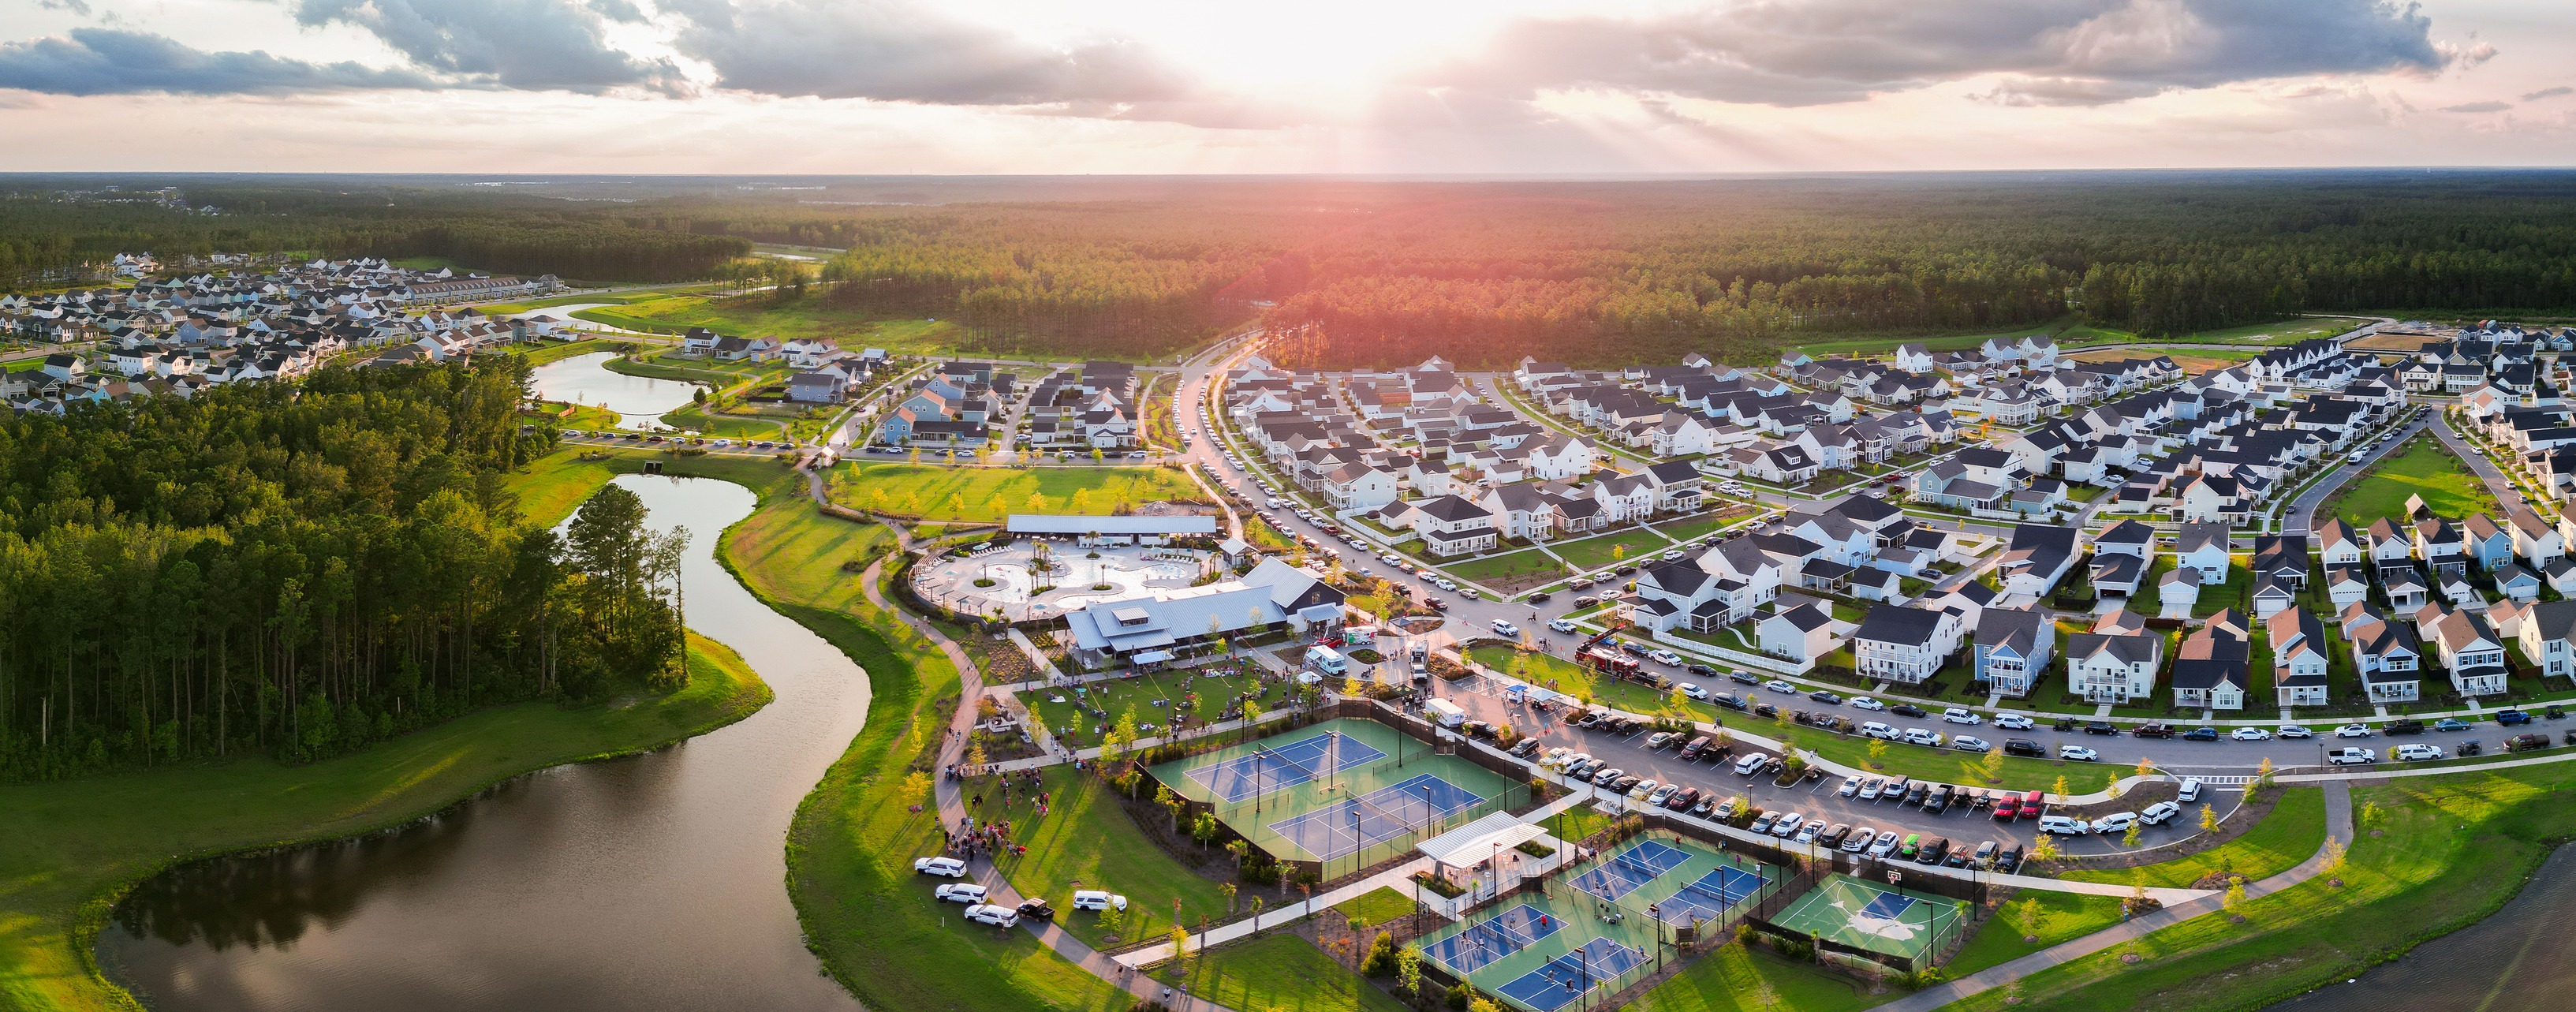
Ben Simpson
May 1, 2026
The Lonlieness Epidemic
The U.S. Surgeon General declared loneliness a national epidemic in 2023. The health impacts rival smoking and obesity, increased risk of heart disease, dementia, depression, anxiety, and premature death.
But here's what most people miss: loneliness is a design problem.
After nearly three decades in property development, I've watched this pattern repeat across markets. We build communities that isolate people, then wonder why social connection collapses. The built environment either creates opportunities for human interaction or systematically removes them.
This isn't about adding more amenities or organizing social events. Community cannot be manufactured through programming alone. It has to be embedded in the physical environment from the beginning.
The development industry shapes where and how people live. That means we're uniquely positioned to address this crisis, not through healthcare interventions or social services, but through the daily design decisions that determine whether neighborhoods foster connection or isolation.
The Physical Environment as Behavioral Infrastructure
Every design choice creates or eliminates opportunities for interaction.
Street layouts. Sidewalk networks. Front porches. Parks and trails. Community amenities. Open space. Housing diversity.
These elements collectively determine whether residents experience connection or isolation. They function as behavioral infrastructure, shaping movement patterns, creating gathering points, and either facilitating or preventing the repeated casual encounters that form lasting social networks.
Modern suburban development has unintentionally created environments where meaningful interaction is rare.
Wide roads prioritize vehicle speed over pedestrian comfort. Deep setbacks distance homes from the street. Rear-loaded garages eliminate front-door arrivals. Disconnected walking networks force car dependency for basic errands. Isolated amenities scattered across developments reduce the chance of regular encounters.
The result: residents rarely interact beyond waves from passing cars.
This wasn't malicious. But the cumulative effect of prioritizing convenience and vehicle access over human connection has produced neighborhoods where isolation is the default state.
Centralized Hubs vs. Dispersed Amenities
One of the most powerful design decisions involves amenity placement.
Most developments scatter amenities across the site, a pool here, a playground there, a clubhouse somewhere else. The thinking seems logical: distribute resources to serve different areas.
But this approach reduces the likelihood of repeat encounters. When amenities are isolated, residents visit specific locations for specific purposes, then return home. The chance of running into the same neighbors consistently drops.
Concentrating amenities around vibrant hubs changes the equation entirely.
When you cluster pools, playgrounds, trails, clubhouses, and gathering spaces around central locations, you create focal points that generate consistent activity. Residents visit for different reasons but encounter the same people regularly. Those repeated interactions build familiarity, which builds relationships.
The most successful amenities aren't necessarily the largest or most expensive. They're the ones that attract regular use and create natural gathering points where people cross paths consistently.
The Soft Edge: Transitional Zones Between Public and Private
The space between your front door and the street matters more than most people realize.
Front porches exemplify what urban designers call "soft edges", transitional zones that mediate between public and private space. When homes engage with streets rather than hiding behind garage doors and backyard fences, neighborhoods become more active, welcoming, and connected.
A front porch creates permission for interaction without forcing it. You can sit outside, acknowledge neighbors walking by, and choose your level of engagement. The porch signals availability without demanding participation.
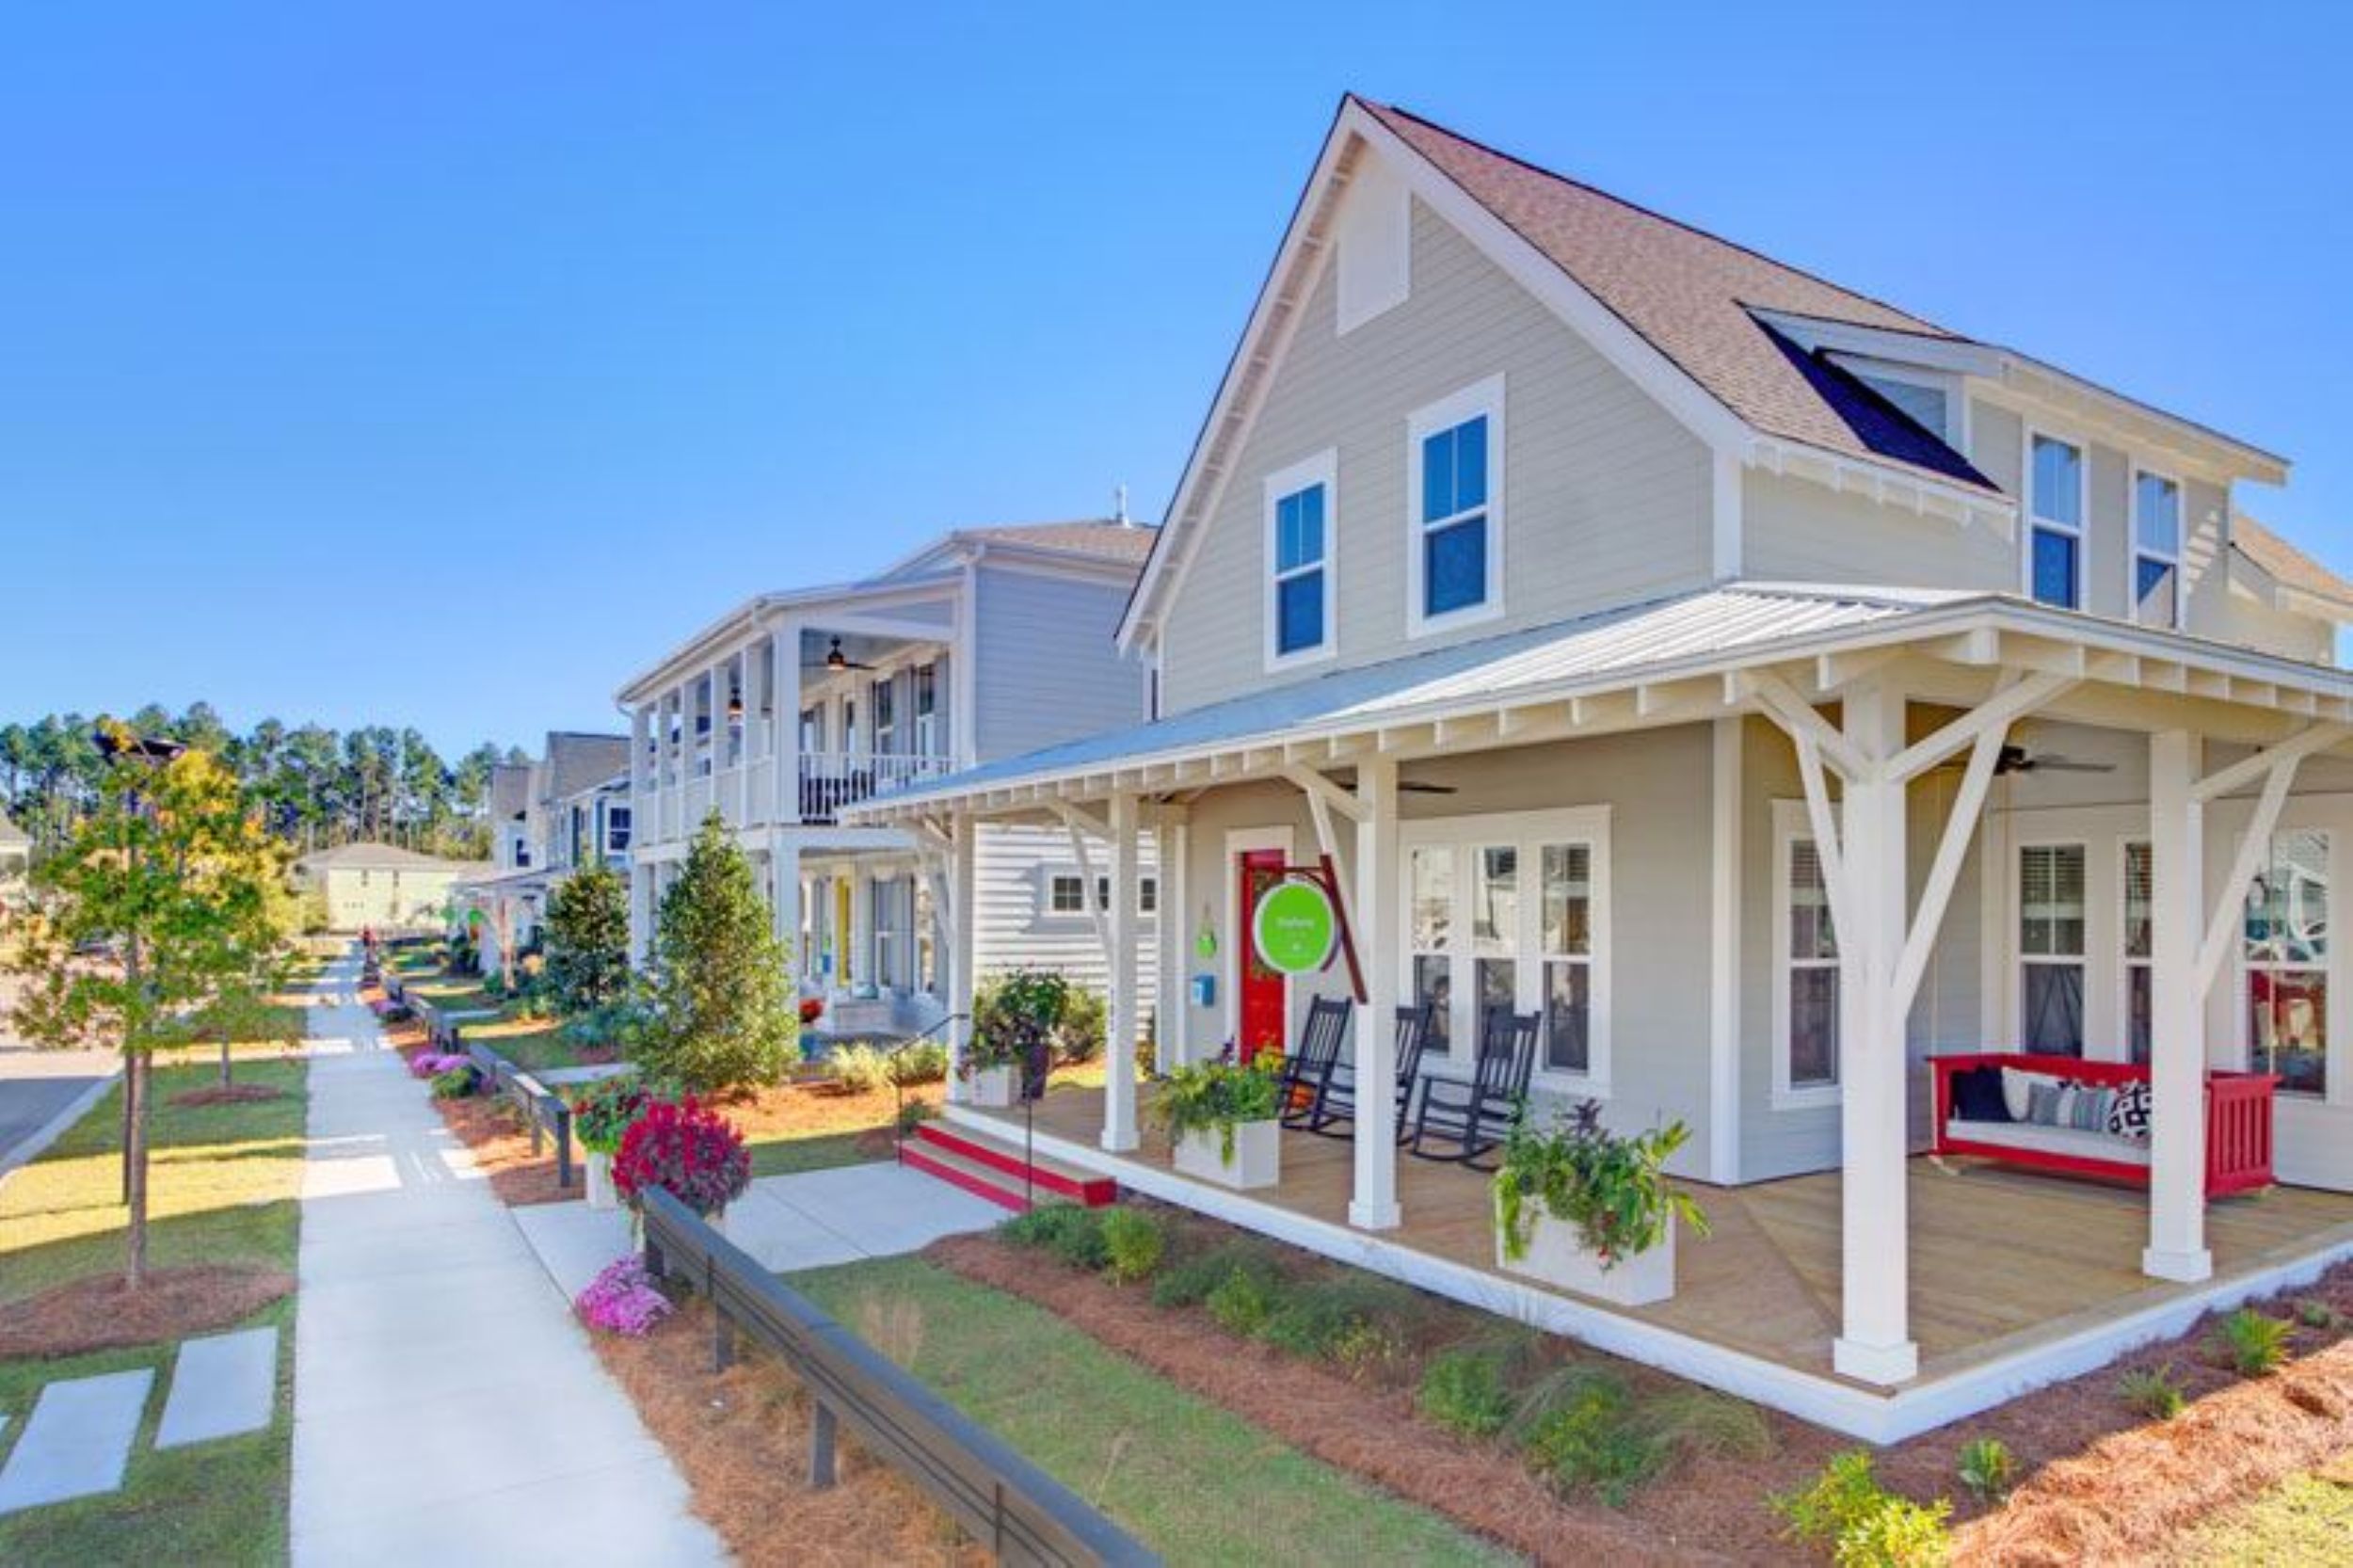
Garage-dominated streetscapes eliminate this transitional zone entirely.
When homes present blank garage doors to the street and orient living spaces toward private backyards, the public realm dies. Residents drive in, close the garage door, and retreat to isolated private space. The street becomes a corridor for vehicles rather than a space for community life.
This pattern repeats across contemporary suburban development. We've optimized for vehicle convenience and private outdoor space while accidentally eliminating the architectural features that historically facilitated neighborhood connection.
Design Elements That Support Soft Edges
Several architectural and planning strategies restore this critical transitional zone:
- Front porches with adequate depth — shallow decorative porches don't function as usable space
- Reduced setbacks — bringing homes closer to the street increases engagement with public space
- Front-loaded or side-loaded garages — preventing garage doors from dominating the street facade
- Street trees and landscaping — creating comfortable pedestrian environments that invite walking
- Narrower streets with traffic calming — slowing vehicles and prioritizing pedestrian safety
These elements work together to create streets where people want to be, not just pass through.
Trails as Social Infrastructure
Walking trails function beyond recreation. They operate as community-building infrastructure.
Well-designed trail networks create connected pedestrian systems that link homes to destinations, schools, parks, pools, clubhouses, shops. This connectivity generates countless opportunities for spontaneous social interaction.
When you can walk to the community pool or the neighborhood park without getting in your car, you encounter neighbors regularly. You see the same people walking dogs, pushing strollers, riding bikes. Those repeated encounters build the social fabric of the community.
Trails establish daily rhythms of interaction that strengthen social cohesion and community identity.
The most effective trail systems don't just provide recreational loops. They function like traditional main streets, creating routes that people use for practical purposes while also serving as social spaces where community life unfolds naturally.
Trail Design Principles That Support Connection
Strategic trail placement amplifies social infrastructure value:
- Connect key destinations — link homes to schools, parks, amenities, and gathering spaces
- Create multiple route options — allow residents to choose different paths that still lead to common destinations
- Design for comfort and safety — adequate width, good lighting, clear sightlines
- Integrate with street networks — trails should complement, not replace, walkable street systems
- Include rest points and gathering spaces — benches, shade structures, small plazas along routes
When trails become the preferred way to move through the community, they transform from amenities into essential infrastructure that supports both physical activity and social connection.
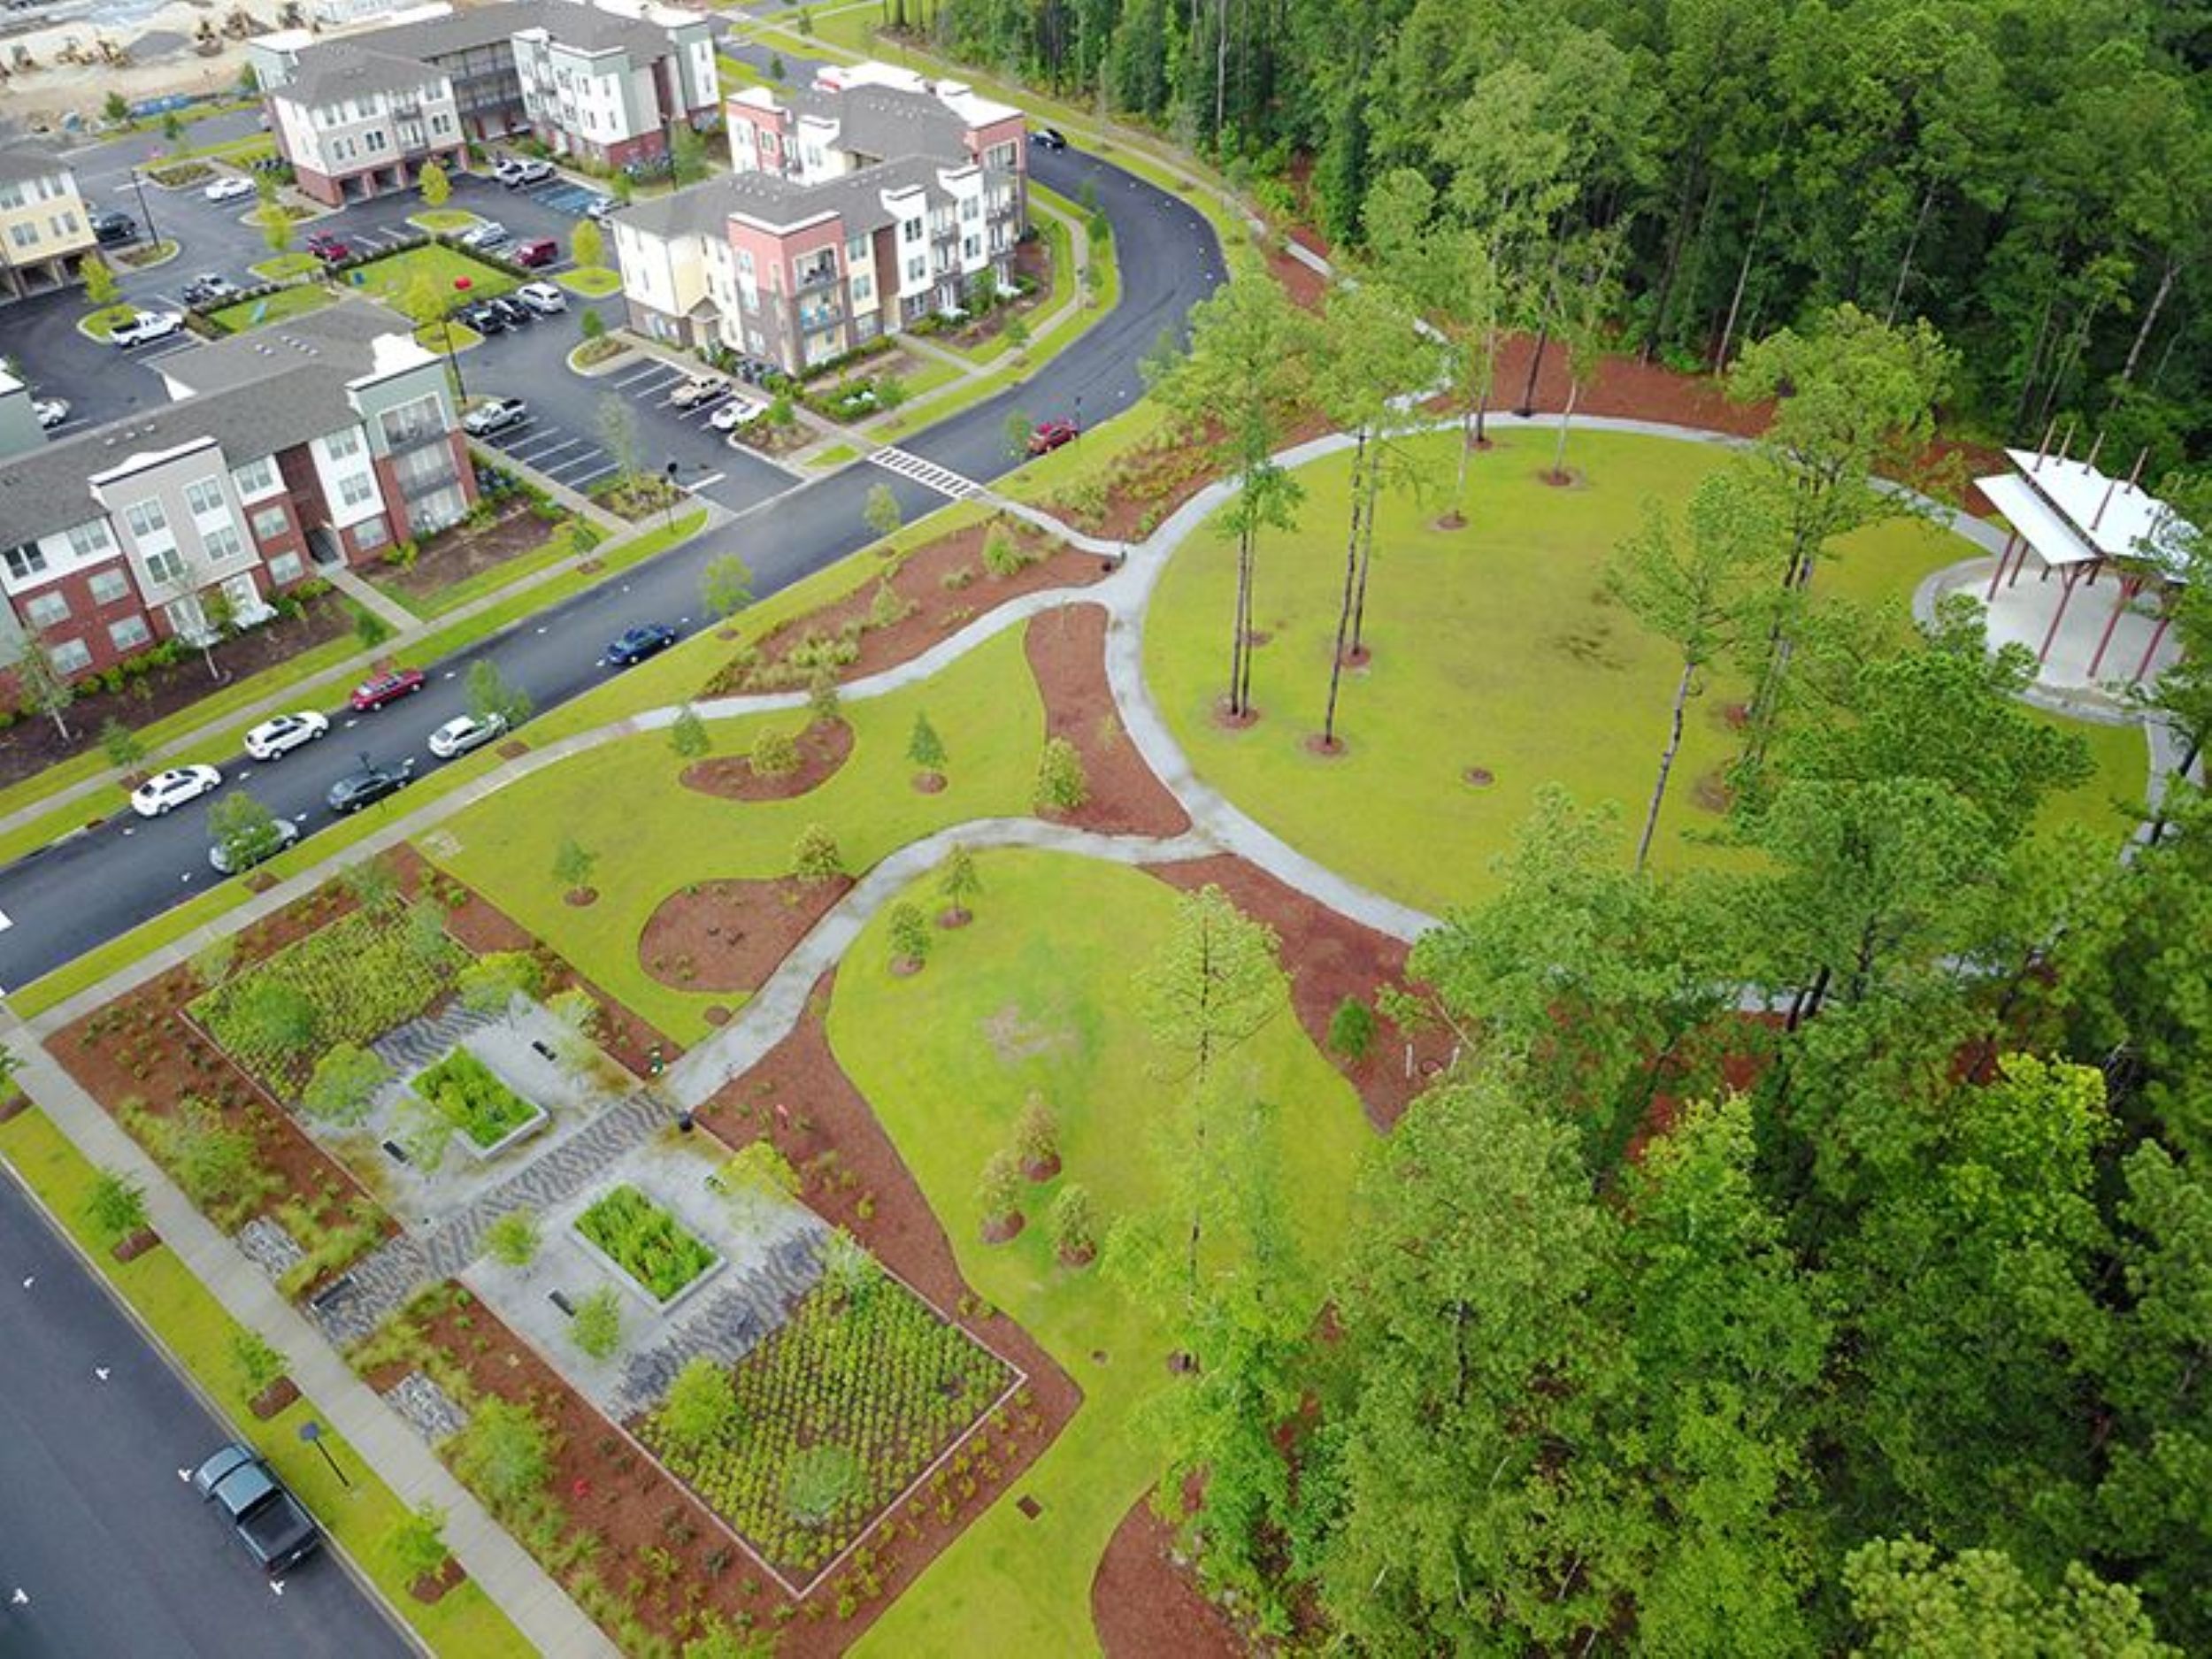
Case Study: Nexton's Integrated Approach
Nexton, a master-planned community in Summerville, South Carolina, demonstrates how these principles work together in practice.
The development concentrates amenities around central hubs rather than dispersing them across the site. Pools, playgrounds, trails, and gathering spaces cluster around focal points that generate consistent activity and repeat encounters.
The trail network connects homes to schools, parks, and community amenities. Residents can walk or bike to most destinations without getting in a car. This connectivity creates daily opportunities for spontaneous interaction, neighbors encounter each other regularly while moving through the community.
Housing design emphasizes front porches and reduced setbacks. Homes engage with streets rather than presenting garage-dominated facades. The public realm feels active and welcoming because the architecture supports it.
The result: a community where social connection happens naturally because the physical environment facilitates it.
Nexton's recognition as an award-winning community reflects market validation of this approach. Buyers respond to environments that support connection, even if they can't always articulate why certain neighborhoods feel more alive than others.
Housing Diversity and Multi-Generational Community
Social connection strengthens when communities include diverse housing types and price points.
Single-family homes at uniform price points create demographic homogeneity. Everyone tends to be at similar life stages with similar household structures. This limits the diversity of perspectives and experiences within the community.
Including townhomes, condos, accessory dwelling units, and homes at varied price points expands who can live in the community.
Young professionals, growing families, downsizing retirees, and multi-generational households all contribute different energy and needs to community life. This diversity creates richer social networks and more resilient community fabric.
It also addresses practical challenges. First-time buyers need affordable entry points. Retirees want to stay in communities they've called home without maintaining large properties. Multi-generational families need flexible housing options.
When communities accommodate these varied needs, they retain residents across life stages rather than forcing people to leave as circumstances change. This continuity strengthens social bonds and community identity.
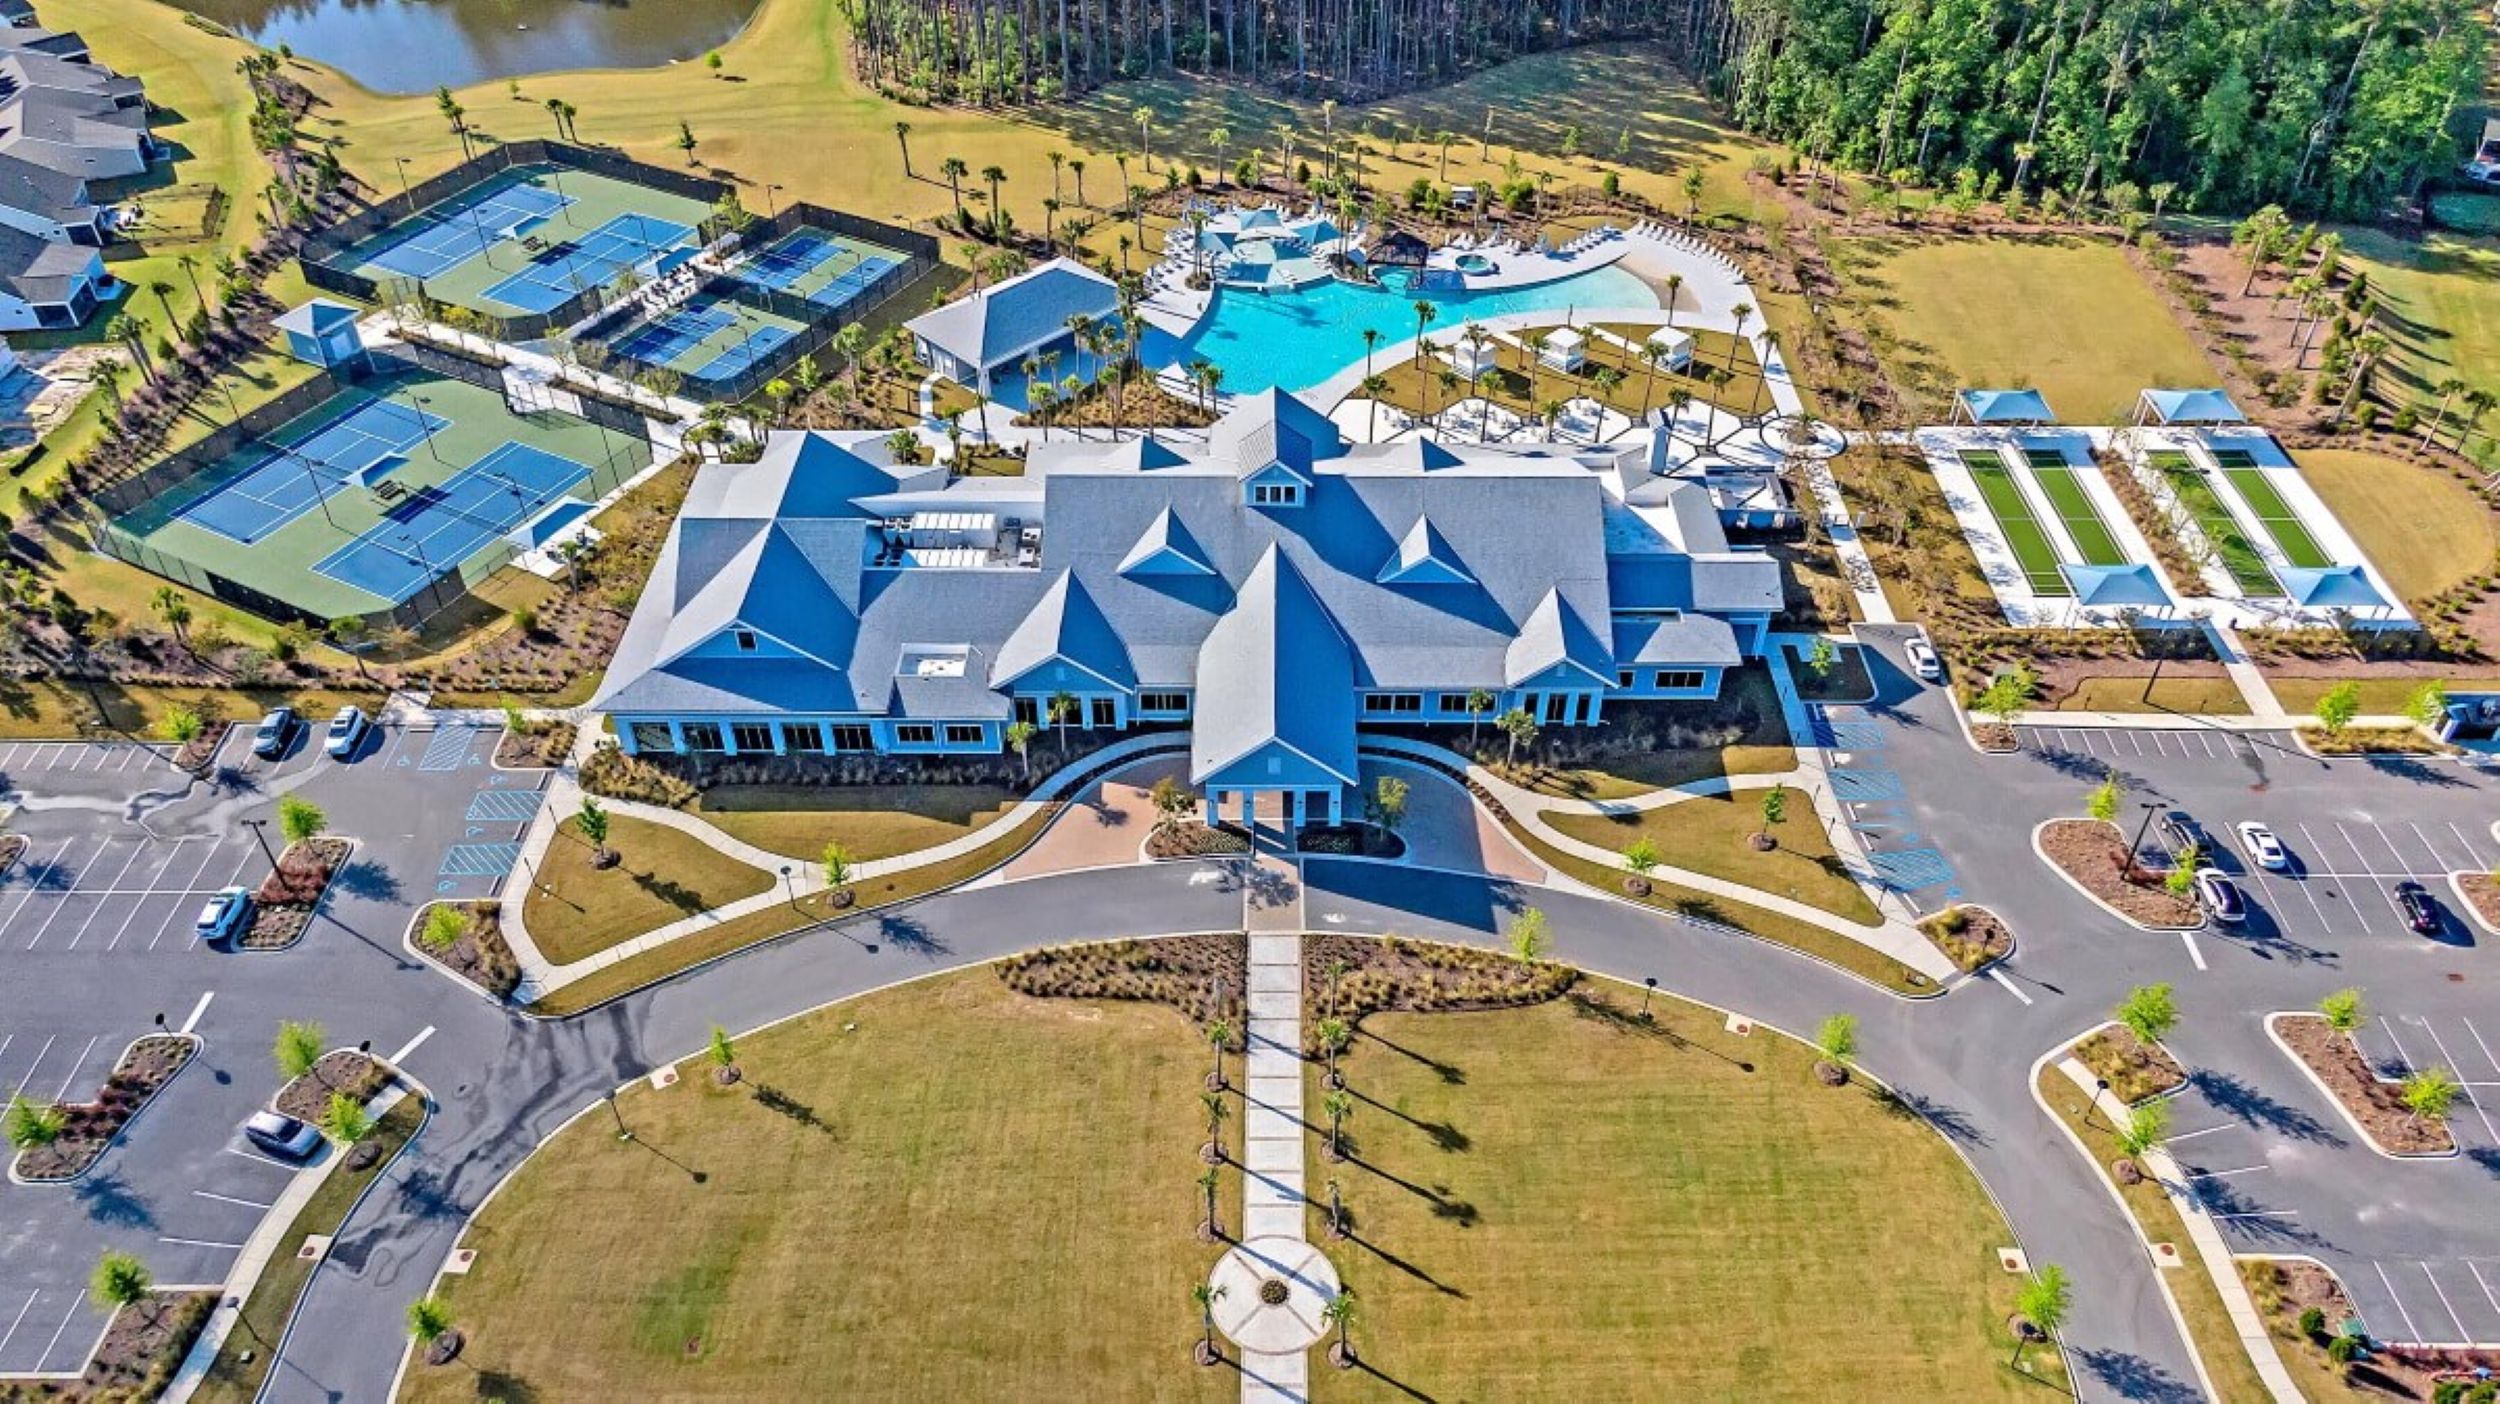
Proximity to Jobs, Schools, and Services
Location decisions shape daily life as much as community design.
When neighbourhoods are located far from jobs, schools and everyday services, residents spend more time commuting and less time connecting with family, friends and their community. The most successful communities reduce this burden by bringing people closer to the places they need to be.
This was a key reason the South Carolina Research Authority (SCRA) selected Nexton for its headquarters after evaluating more than 80 potential locations across the Charleston region. According to SCRA Director of Facilities Randy Cutts, "We looked at 80 different sites... Nexton became the obvious choice." A major factor was avoiding the long and unpredictable commute times associated with travelling into downtown Charleston.
Nexton's success demonstrates the value of a true live-work-play environment. As Cutts noted, "Nexton had all those components," combining homes, workplaces, shops, restaurants, parks and trails within a connected community.
When people spend less time in traffic, they gain more time for school events, family dinners, recreation and community participation. In an era of growing loneliness and social isolation, locating communities close to jobs, schools and services isn't just a planning decision, it's an investment in stronger social connections and better quality of life.

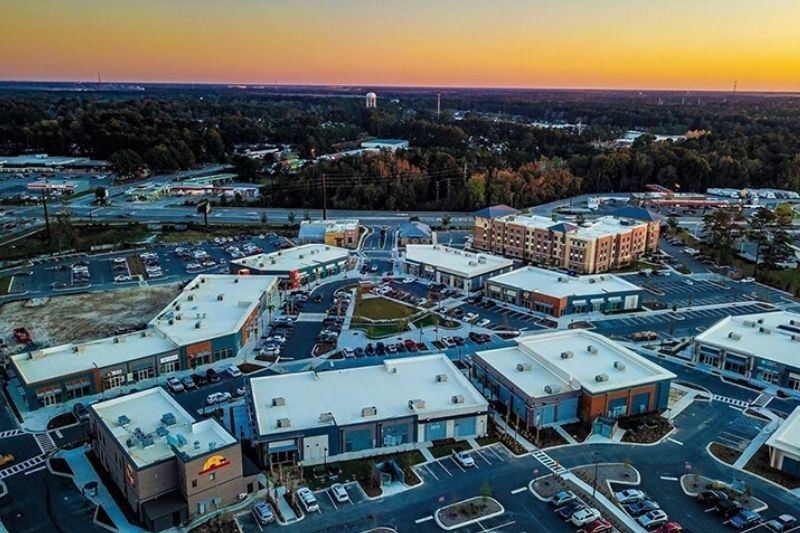
Positioning communities near great schools and job centers reduces commute time and increases time at home.
Positioning communities near great schools and employment centres reduces commute times and gives families more time together.
This proximity shapes daily life. Parents can attend school events, children spend less time travelling, and families have more opportunity to participate in community activities.
Nexton demonstrates this approach by integrating access to quality educational options, including in-community preschool facilities and nearby schools such as Nexton Elementary, Midtown Middle School, and Cane Bay High School. Combined with nearby private school options, families can access education at every stage without lengthy commutes.
The development industry often treats location as a given, but the relationship between homes, schools, jobs, and services has a profound impact on quality of life. Communities that bring these destinations closer together create more opportunities for family connection, community participation, and overall wellbeing.
The Developer's Responsibility
We don't just deliver lots, homes, roads, and infrastructure.
We shape the conditions under which people build lives. That's not a marketing claim. It's a structural reality of what physical environments do.
Every street we lay out, every amenity we place, every housing type we include or exclude—these decisions accumulate into patterns that either support human thriving or work against it.
The loneliness epidemic won't be solved by technology alone, or by social programs alone, or by healthcare interventions alone.
It requires physical environments designed to facilitate the repeated, comfortable encounters that form the foundation of social connection. The development industry controls those physical environments.
This isn't about adding costs or sacrificing returns. Communities designed for connection often perform better commercially because people want to live in places that feel alive. The market rewards environments that support thriving.
But it requires seeing community design as infrastructure for wellbeing, not just aesthetic preference. It means making different choices about street layouts, housing types, amenity placement, and connectivity.
Moving Forward
The health crisis of loneliness intersects directly with the built environment crisis of isolation.
We've spent decades optimizing for vehicle convenience, private space, and development efficiency. Those priorities produced neighborhoods where social connection became optional and difficult rather than natural and inevitable.
Changing this pattern doesn't require revolutionary innovation. It requires returning to principles that worked historically, walkable streets, front porches, connected trail networks, centralized gathering spaces, diverse housing types.
These aren't nostalgic preferences. They're design strategies that create the physical conditions necessary for human connection to flourish.
At Placewell, we approach every project with this understanding: our responsibility extends beyond delivering infrastructure to creating places where people genuinely thrive.
That means designing for connection from the beginning. Concentrating amenities to create vibrant hubs. Building trail networks that function as social infrastructure. Including housing diversity that supports multi-generational community. Positioning developments near schools and jobs to reduce commute burden.
The loneliness epidemic is real. The health impacts are severe. And the development industry holds part of the solution.
We can continue building isolated subdivisions optimized for vehicle convenience. Or we can design communities that support the human need for connection as deliberately as we engineer roads and utilities.
The choice shapes not just neighborhoods, but lives.
Related posts
More ideas, stories and innovations from the team at Placewell.
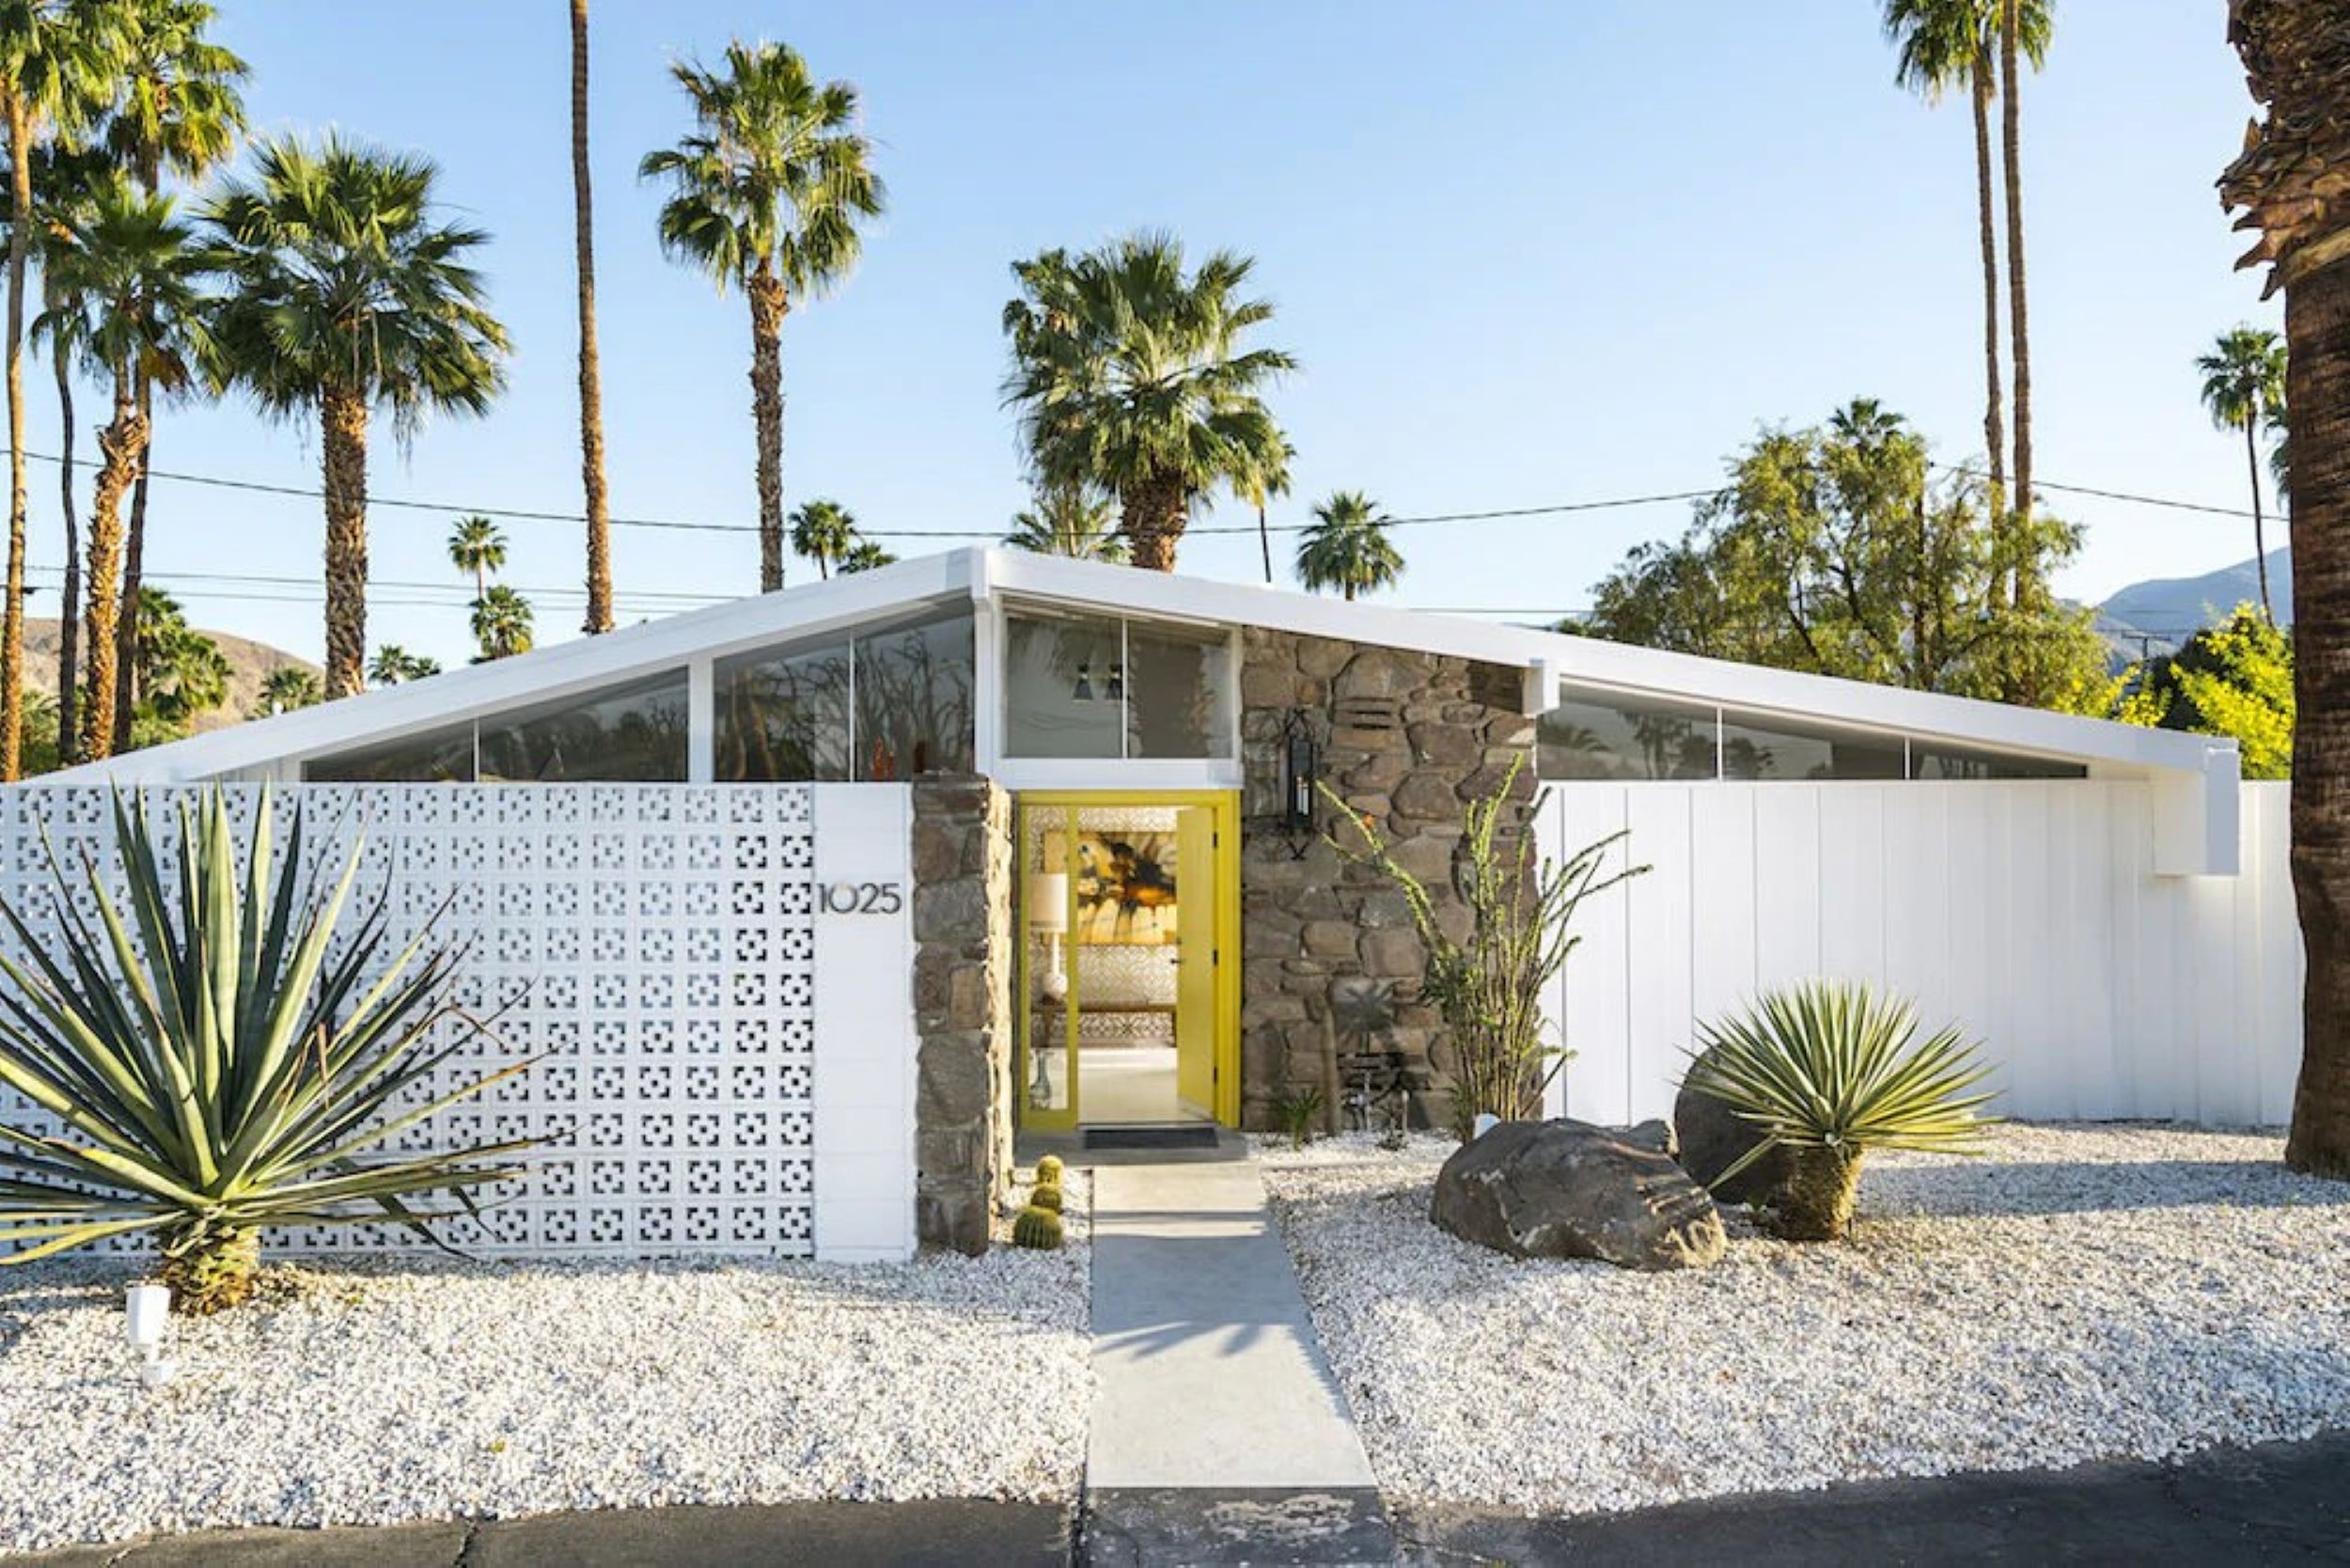
Some of America's most beloved homes were originally built for middle-income families. The iconic Palm Springs communities created by William Krisel and Alexander Construction Company show that attainable housing doesn't have to compromise on quality, character, or long-term value.
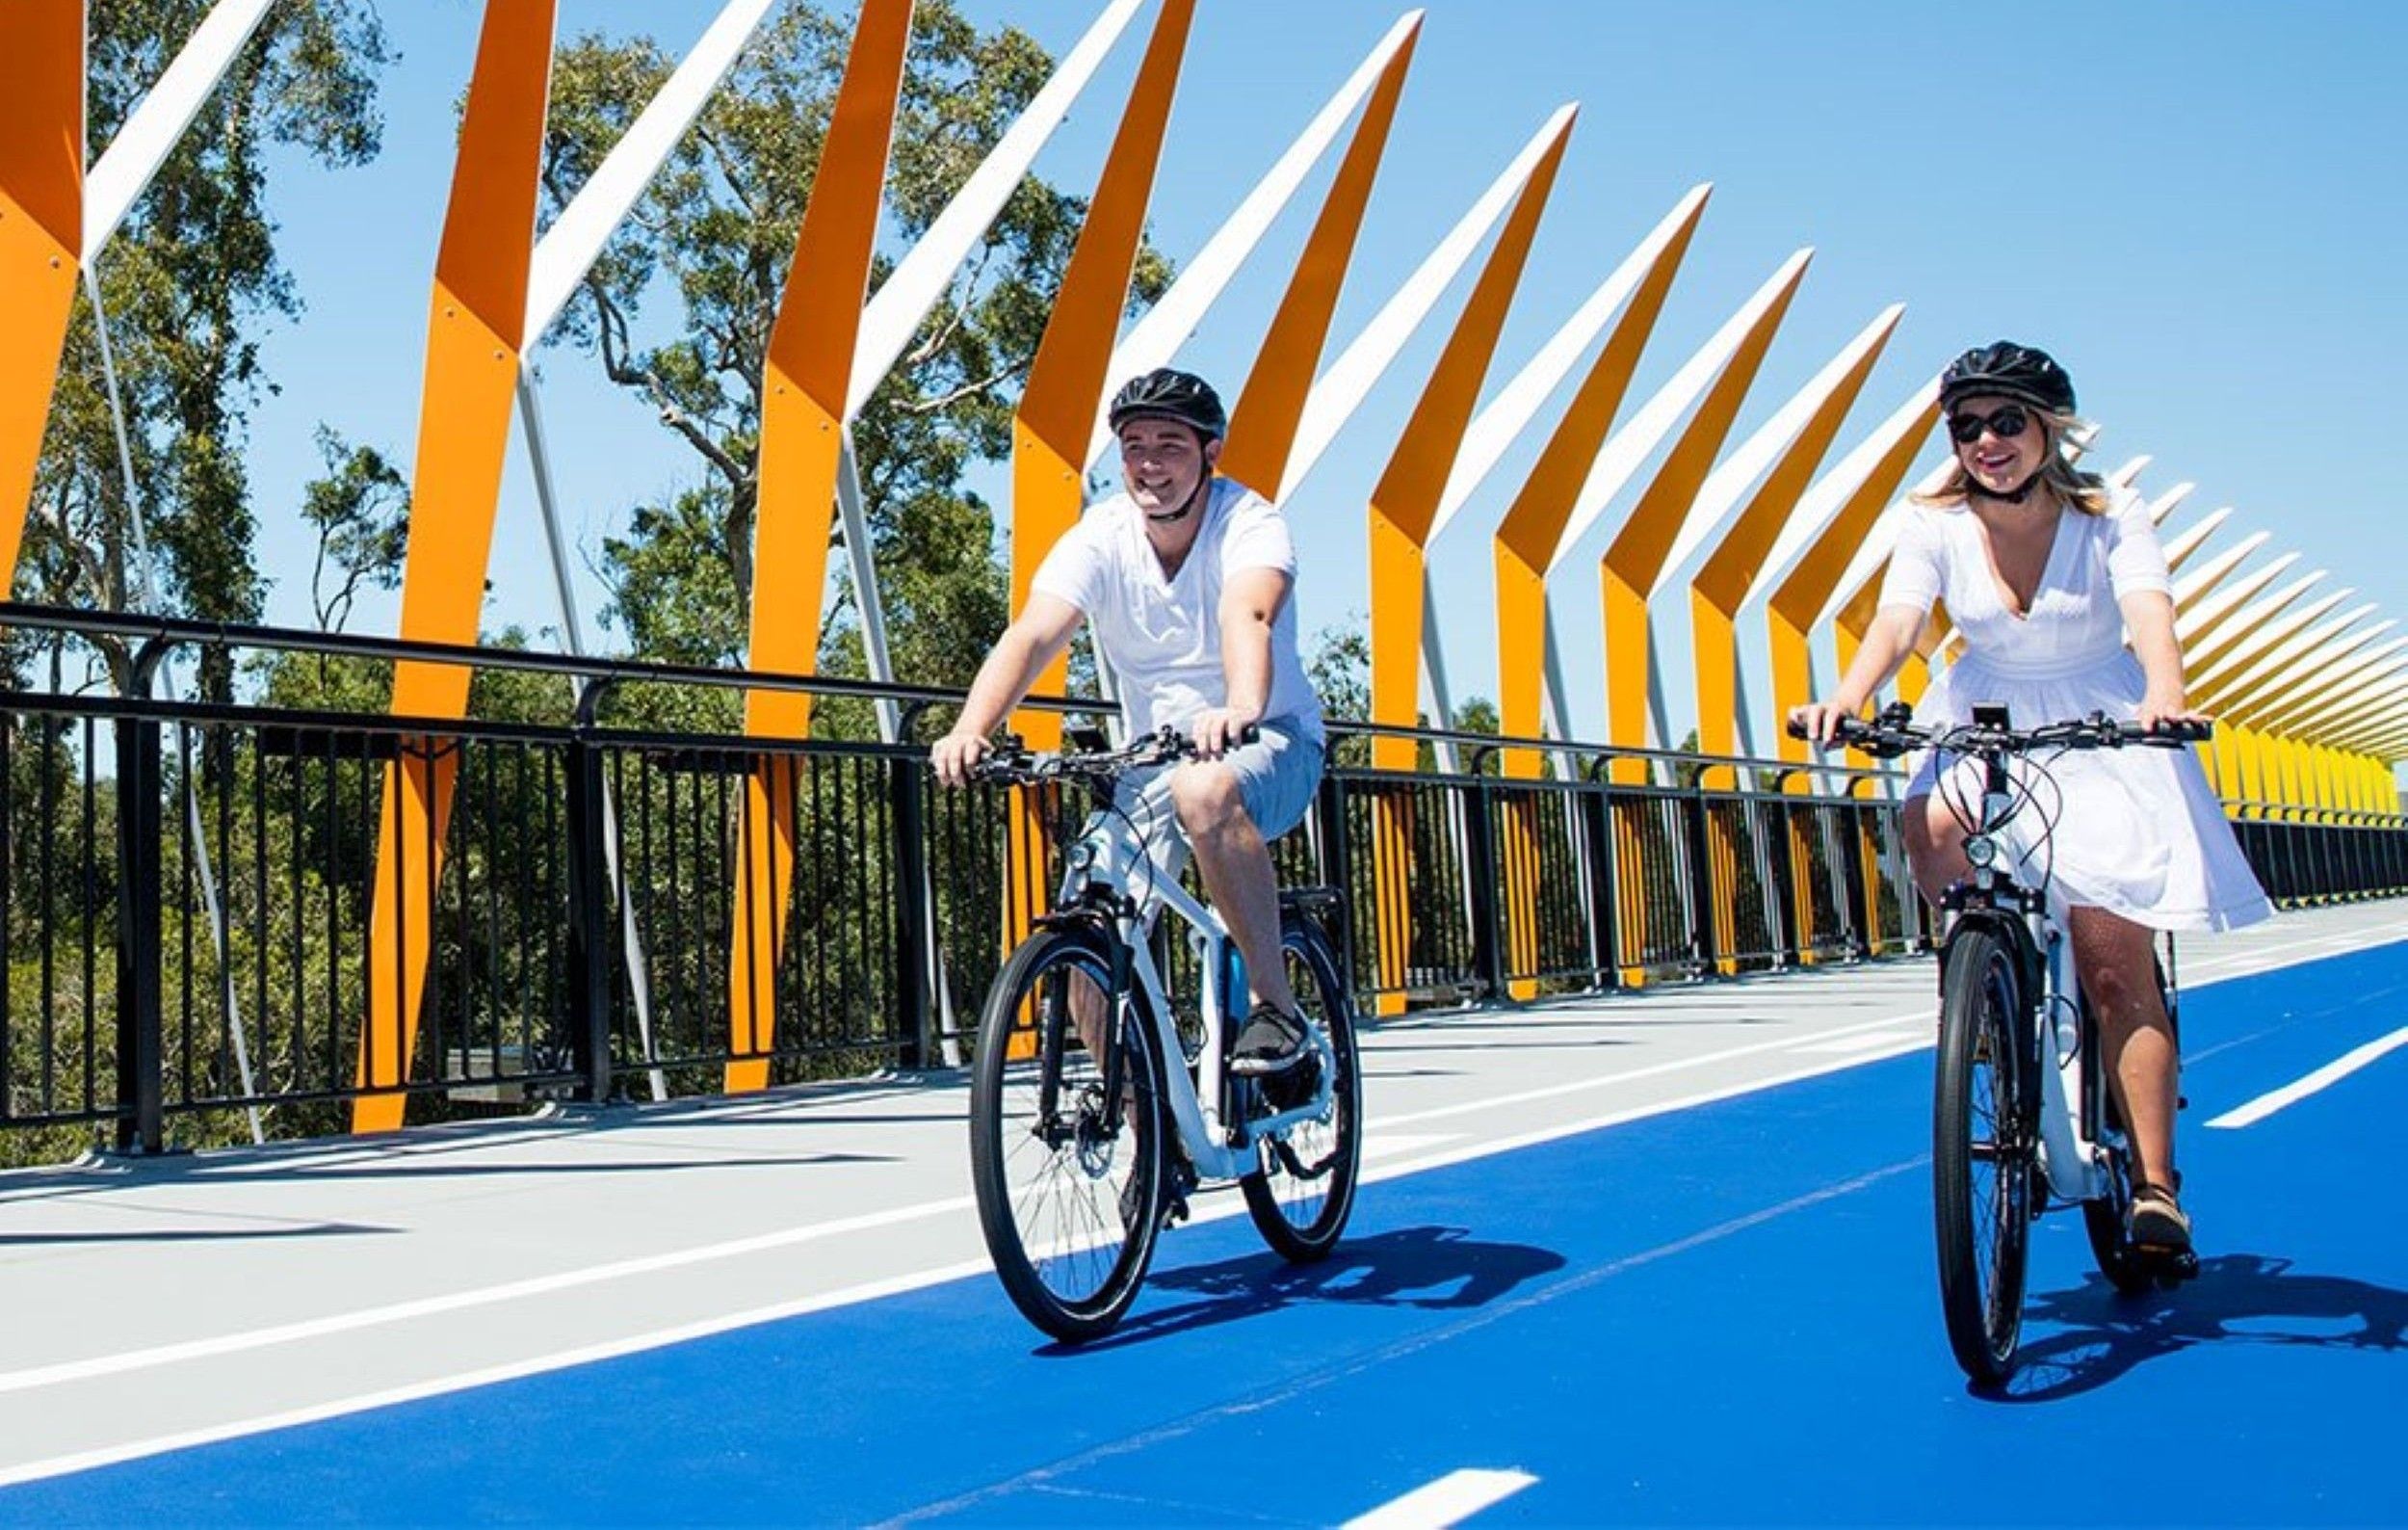
The most successful communities do more than provide housing. They create opportunities for movement, connection, recreation, and belonging. When designed intentionally, the built environment becomes one of the most powerful tools for improving long-term health and quality of life.
Get in touch
See how we can bring your vision to life.
Our team works with you from day one, shaping a commercially viable vision, verifying key assumptions, and assembling the right experts to turn your ideas into thriving communities.
About us
Meet the experts behind your communities.
Our team combines award-winning expertise, hands-on experience, and a people-first approach to deliver communities that thrive. Get to know the professionals shaping every project from vision to reality.